Workplace architecture and interior design services for commercial, corporate and public sector environments.
What we do
Integrated architectural and interior design solutions for commercial, workplace and mixed-use environments.
Design Thinking
Our architecture and interior design specialists develop functional, visually compelling environments that support commercial performance and enhance user experience.
Documentation & Coordination
We manage design documentation, authority approvals and consultant coordination to ensure seamless project progression from concept through to construction.
Built Environment Outcomes
Our integrated design methodology balances aesthetics, functionality, buildability and commercial outcomes to create enduring built environments.
Sectors We Work In
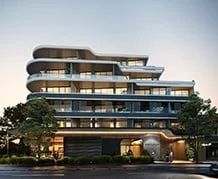
Residential
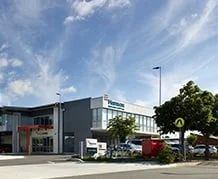
Industrial
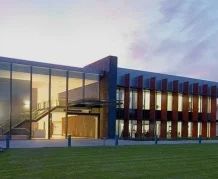
Commercial

Workplace
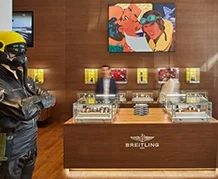
Retail & Hospitality
How it works
Through a highly developed philosophy of designing inside-out, PCG is intensely motivated by function and form.
Listening & Learning
We engage with key stakeholders to gain a thorough understanding of your project objectives, operational requirements and strategic constraints.
Envisioning & Illustration
Our design experts interrogate opportunities and develop strategic concepts aligned with budget, timing, functionality and authority requirements.
Design & Documentation
We present integrated design solutions supported by compliant documentation, visualisation and technical coordination to enable successful project delivery.
Our Approach
People
The social, behavioural, communication, and workstyles profile within the organisation
Place
The buildings, facilities, and workplaces hosting the people comprising the organisation
Process
The endeavour of the people comprising the organisation
Let's work together.
Three straightforward steps stand between you and a more efficient operation. Start the conversation today.
Get in Touch